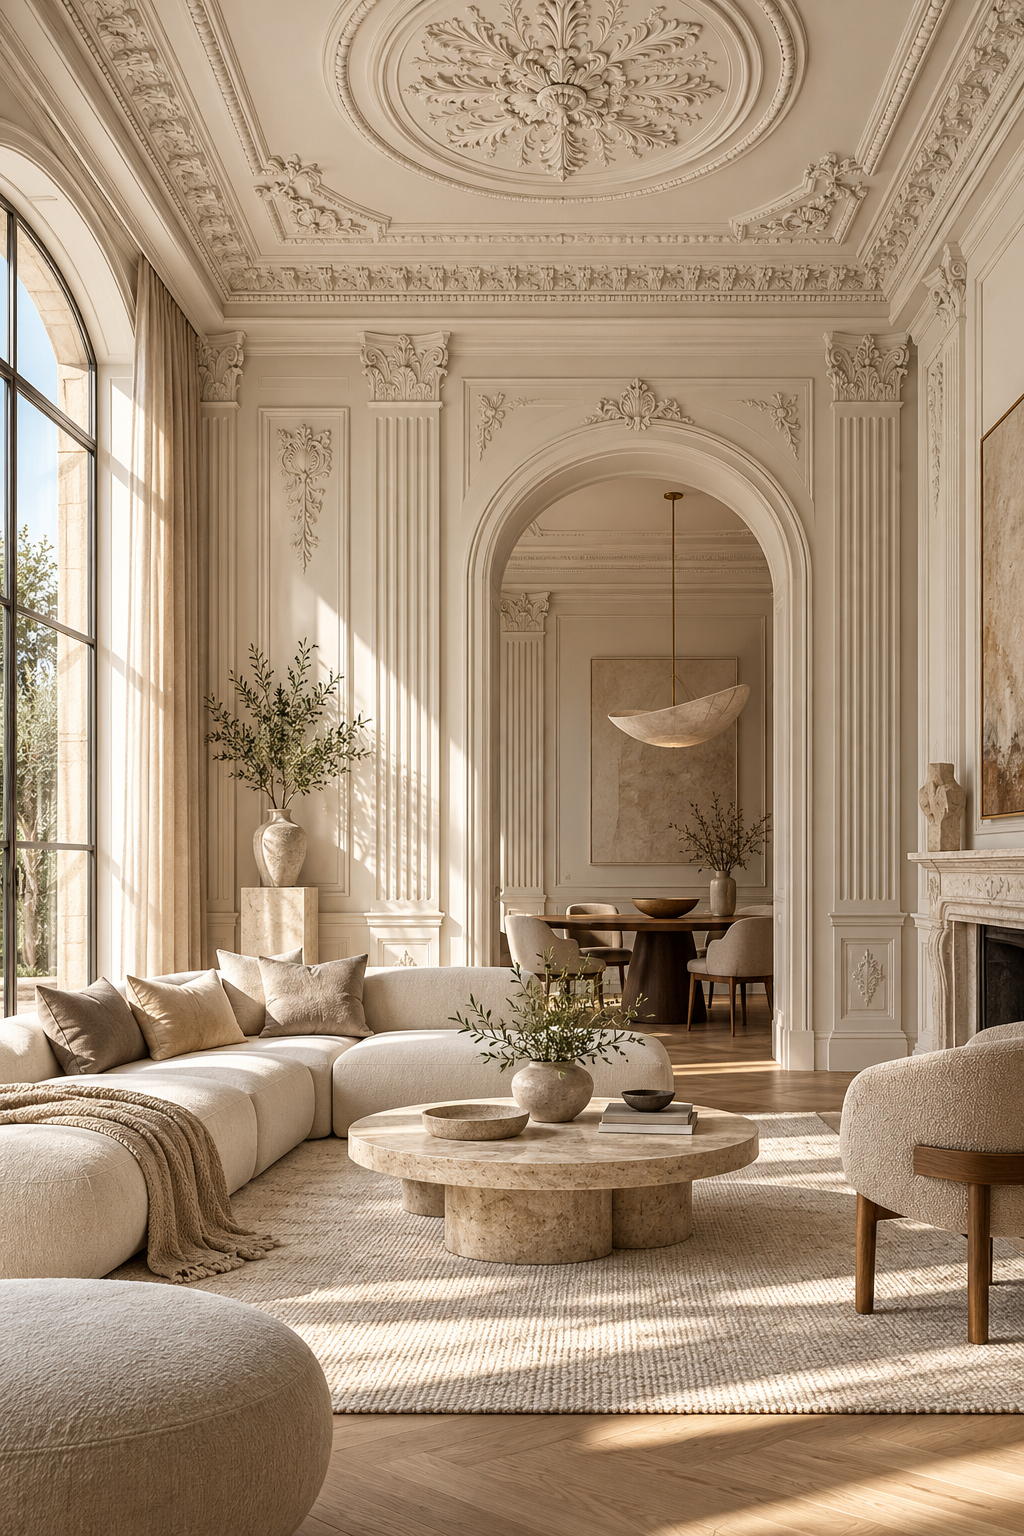
Select a location as well as a profile
Assess a cornice or ceiling-rose reference in relation to its position in the room. Bring the plan, reflected ceiling information and existing architectural details together. Explain whether you want a new profile, continuation of an existing detail or a design inspired by a reference. An image does not replace dimensions or a product specification.
Show centres, corners and interruptions
Our recommended drawing preparation includes wall-to-ceiling lines, corners, openings and other ceiling elements. Mark current lighting, ventilation and service locations where applicable. Resolve their relationship with ornament through design coordination. This discussion does not replace electrical or structural design; the relevant disciplines must confirm their own requirements.
Link quantities to the production description
Avoid grouping straight lengths, corners, ends and bespoke pieces into an ambiguous total. Identify how each element is measured and counted. For a repeated detail, record whether the sample represents a straight section, a corner or a junction. Define painting and any gilding scope separately.
Separate design choice from assessment of existing work
Retaining or renewing existing plaster ornament requires more than an appearance decision. RICS guidance on historic plaster highlights identifying materials, connections and changes in surrounding construction. That historic-building discussion is not an installation specification for new products. Appropriate specialists should assess the existing detail; selecting a design and confirming technical suitability are different decisions.
Quick project checklist
- Is the ceiling layout and ornament location clear?
- Are corners, ends and service interruptions marked?
- Are lengths and bespoke piece counts separate?
- Are finishing and existing-condition assessment defined?
Further reading & sources
Source links provide background information; project advice is presented separately.
This article provides general information. Material, technique and scope depend on project review; it is not an installation specification.
Let’s define your project.
Explore design approaches or prepare a quotation enquiry.